

Better Homes Real Estate

53 Glenwood DriveWestfield, MA 01085Price: $489,900

  • Price: $489,900
  • Est. Mortgage of $/month
  • 21 Days on Market
$
$
%
$/month over payments
Federal 30-year interest rate: 7.32% last updated on Oct 22, 2026
* All Figures are estimates. Check with your bank or proposed mortgage company for actual interest rates.
This product uses the FRED® API but is not endorsed or certified by the Federal Reserve Bank of St. Louis.
  • $489,900List Price
  • 4Bedrooms
  • 2Bathrooms
  • 1,516Square Feet

Listing Tools

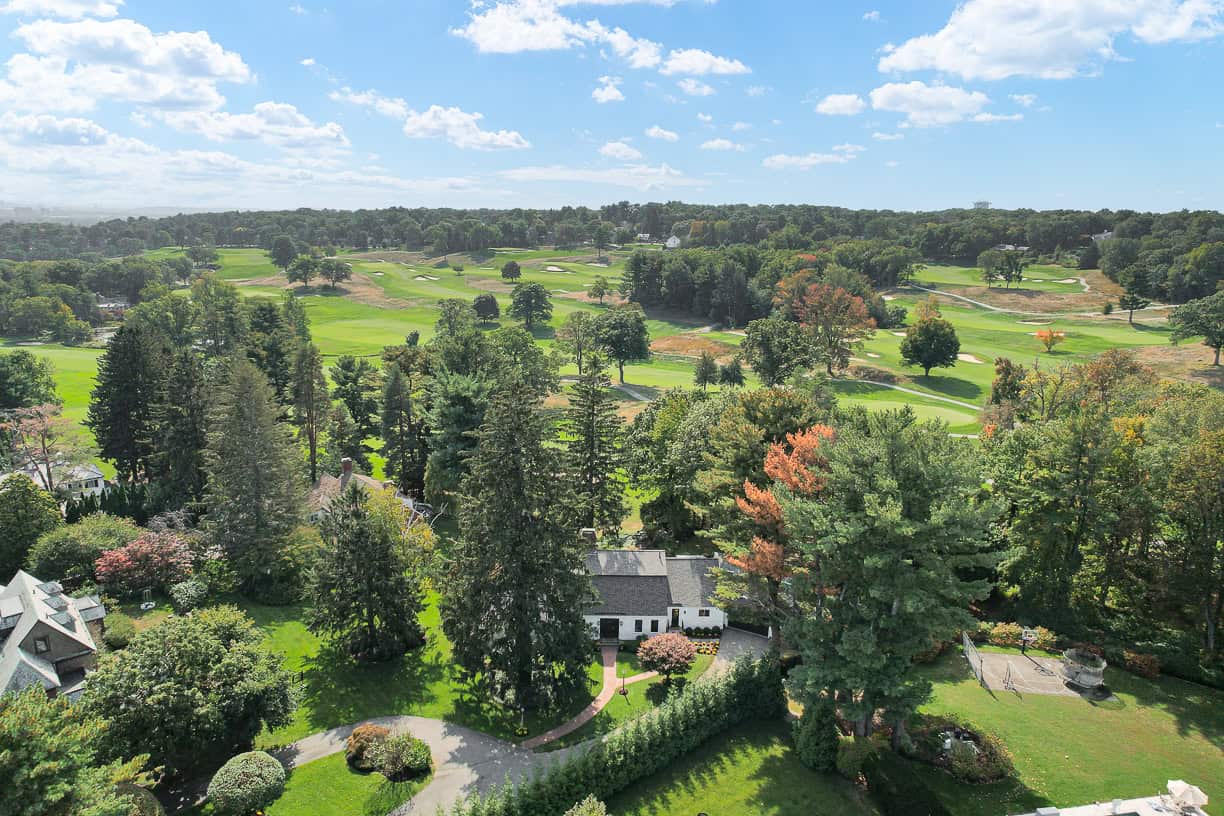
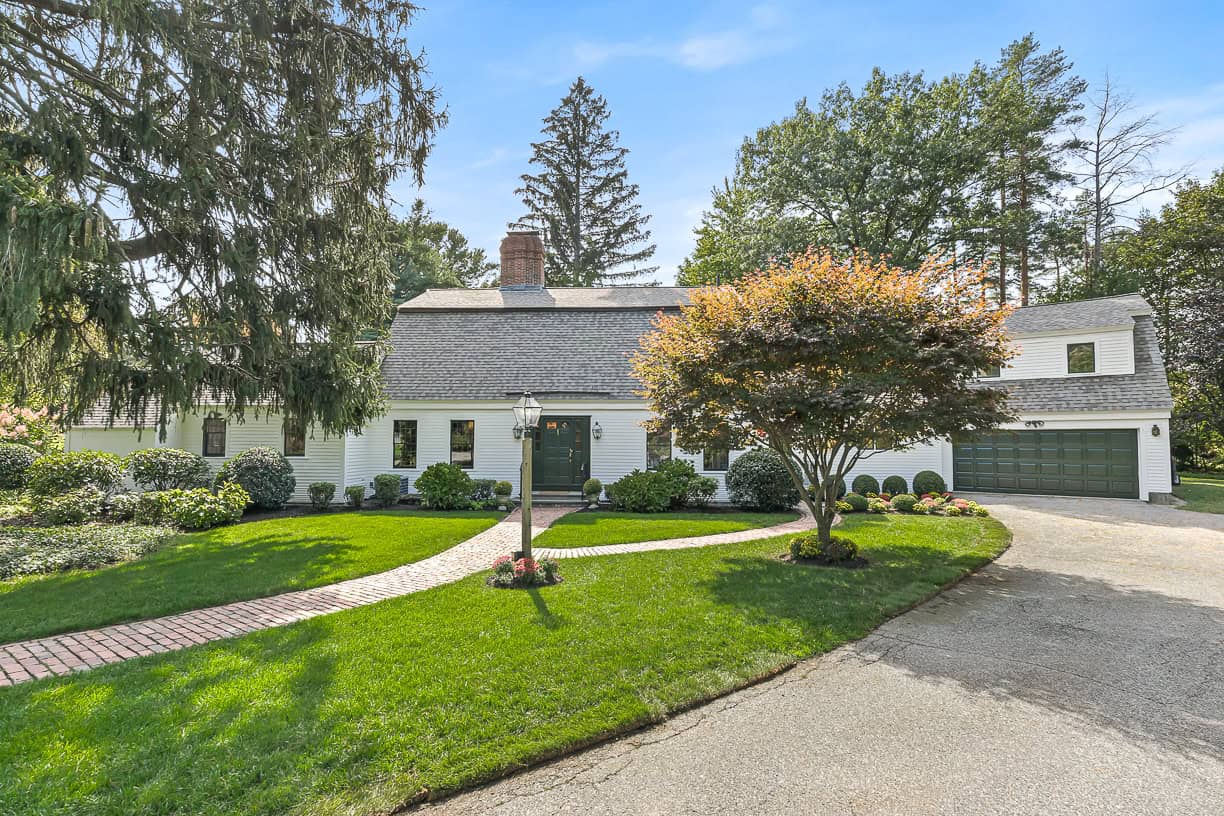
Your own private backyard retreat awaits at 53 Glenwood Dr! This beautifully maintained 4 bedroom, 2 full bath home offers the space, charm, updates and outdoor lifestyle you’ve been looking for. The backyard is truly something special, an insulated radiant pool with adjoining Trex decking, a stamped concrete patio and walkway, and a fully fenced yard offering wonderful privacy. An 8-zone irrigation system, invisible fence and 12' x 14' shed with loft, double doors and electricity provide excellent storage, function and versatility, making this backyard as practical as it is impressive. The property abuts the pipeline, providing additional separation behind the home. Inside, you’ll find warm and inviting living spaces with hardwood and tile flooring throughout much of the home. The kitchen features granite countertops, hardwood flooring and appliances to remain. Mini splits provide both heating and air conditioning for year round comfort, while the fireplace adds character. Both full baths have been remodeled, including the first floor bath in 2016 and beautifully updated second floor bath in 2024. A spacious 22' x 16' attic with insulation and flooring added in 2023 offers excellent storage and possibilities for future use. Additional improvements include family room flooring in 2021, attic flooring and insulation in 2023, replacement windows, vinyl siding, gutter guards, newer garage door and a 2026 fire rated door from the garage to the home. Oil heat, natural gas available on the street, washer and dryer included, plus a roof heating system on the rear dormered section. With 4 bedrooms, 2 full baths, an attached garage and a backyard built for making the most of New England summers, this is a home you’ll want to see in person.

Property Details of 53 Glenwood Drive

Property Details

Interior Features

Exterior Features

Utilities and Appliances

Listed by Kaitlyn Moriarty of Keller Williams Realty

Map Location

Driving Directions

The property listing data and information, or the Images, set forth herein were provided to MLS Property Information Network, Inc. (MLSPIN) from third party sources, including sellers, lessors and public records, and were compiled by MLSPIN. The property listing data and information, and the Images, are for the personal, non-commercial use of consumers having a good faith interest in purchasing or leasing listed properties of the type displayed to them and may not be used for any purpose other than to identify prospective properties which such consumers may have a good faith interest in purchasing or leasing. MLSPIN and its subscribers disclaim any and all representations and warranties as to the accuracy of the property listing data and information, or as to the accuracy of any of the Images, set forth herein.

Hi there! How can we help you?

Contact us using the form below or give us a call.

Send Us A Message:

I agree to receive marketing and customer service calls and text messages from Better Homes and Gardens Real Estate | The Shanahan Group. To opt out, you can reply 'stop' at any time or click the unsubscribe link in the emails. Consent is not a condition of purchase. Msg/data rates may apply. Msg frequency varies. Privacy Policy.

Do not fill in this field:

This site is protected by reCAPTCHA and the Google Privacy Policy and Terms of Service apply.