

Better Homes Real Estate

770 Old Warren RoadSwansea, MA 02777Price: $569,000

  • Price: $569,000
  • Est. Mortgage of $/month
  • 38 Days on Market
$
$
%
$/month over payments
Federal 30-year interest rate: 7.32% last updated on Oct 22, 2026
* All Figures are estimates. Check with your bank or proposed mortgage company for actual interest rates.
This product uses the FRED® API but is not endorsed or certified by the Federal Reserve Bank of St. Louis.
  • $569,000List Price
  • 3Bedrooms
  • 2Bathrooms
  • 1,992Square Feet

Listing Tools

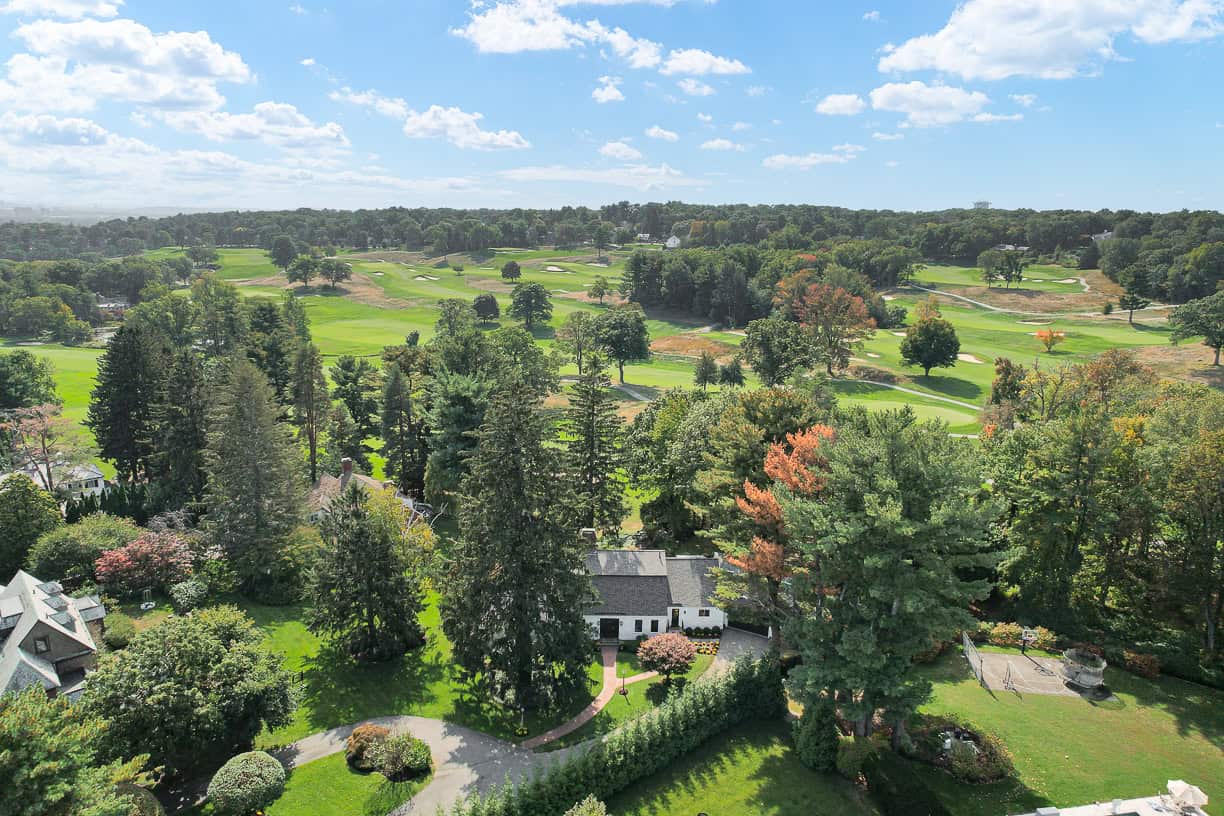
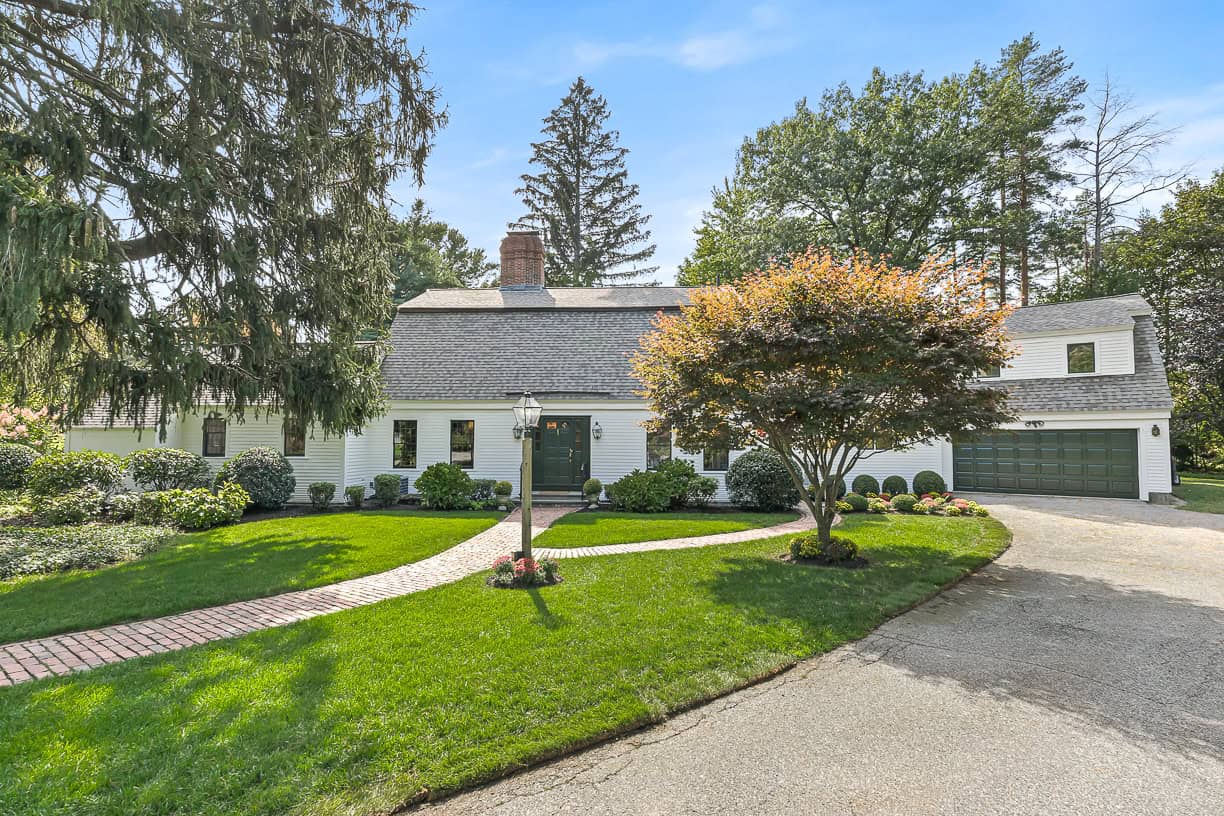
Spend Saturday in the heated three-car garage and Sunday on the deck over a fenced backyard. Solar, central air and a finished lower level in Swansea. The updated finished lower level provides valuable additional space for a family room, home office, gym, recreation area, or entertaining. Wood-burning stoves on both levels add warmth and New England character, while solar panels offer an energy-conscious feature for the home. Outdoor living is another highlight. The spacious backyard, large deck, and stone patio create plenty of room for grilling, gatherings, gardening, pets, or simply enjoying time outside. Cedar-impression shingles, vinyl siding, and LeafGuard gutters contribute to a lower-maintenance exterior. For buyers searching for a Swansea MA home with a three-car garage, the oversized heated garage is a standout feature. With room for vehicles, storage, a workshop, hobbies, equipment, or projects, it offers versatility that can be difficult to find. Living in Swansea offers the appeal of a quieter South Coast community while keeping everyday conveniences close by. The location provides convenient access to shopping, dining, major routes, Fall River, Providence, and nearby Rhode Island communities.With its updated lower level, solar panels, heated three-car garage, outdoor entertaining space, and convenient Swansea location, 770 Old Warren Road offers a compelling combination of space, flexibility, and South Coast living.

Property Details of 770 Old Warren Road

Property Details

Interior Features

Exterior Features

Utilities and Appliances

Community

Listed by Bradford Thelin of RE/MAX Vantage

Map Location

Driving Directions

The property listing data and information, or the Images, set forth herein were provided to MLS Property Information Network, Inc. (MLSPIN) from third party sources, including sellers, lessors and public records, and were compiled by MLSPIN. The property listing data and information, and the Images, are for the personal, non-commercial use of consumers having a good faith interest in purchasing or leasing listed properties of the type displayed to them and may not be used for any purpose other than to identify prospective properties which such consumers may have a good faith interest in purchasing or leasing. MLSPIN and its subscribers disclaim any and all representations and warranties as to the accuracy of the property listing data and information, or as to the accuracy of any of the Images, set forth herein.

Hi there! How can we help you?

Contact us using the form below or give us a call.

Send Us A Message:

I agree to receive marketing and customer service calls and text messages from Better Homes and Gardens Real Estate | The Shanahan Group. To opt out, you can reply 'stop' at any time or click the unsubscribe link in the emails. Consent is not a condition of purchase. Msg/data rates may apply. Msg frequency varies. Privacy Policy.

Do not fill in this field:

This site is protected by reCAPTCHA and the Google Privacy Policy and Terms of Service apply.