Better Homes Real Estate

78 Maple StreetNorthborough, MA 01532Price: $774,000

  • Price: $774,000
  • Est. Mortgage of $/month
  • 14 Days on Market
$
$
%
$/month over payments
Federal 30-year interest rate: 7.32% last updated on Oct 22, 2026
* All Figures are estimates. Check with your bank or proposed mortgage company for actual interest rates.
This product uses the FRED® API but is not endorsed or certified by the Federal Reserve Bank of St. Louis.
  • $774,000List Price
  • 4Bedrooms
  • 3Bathrooms
  • 1,516Square Feet

Listing Tools

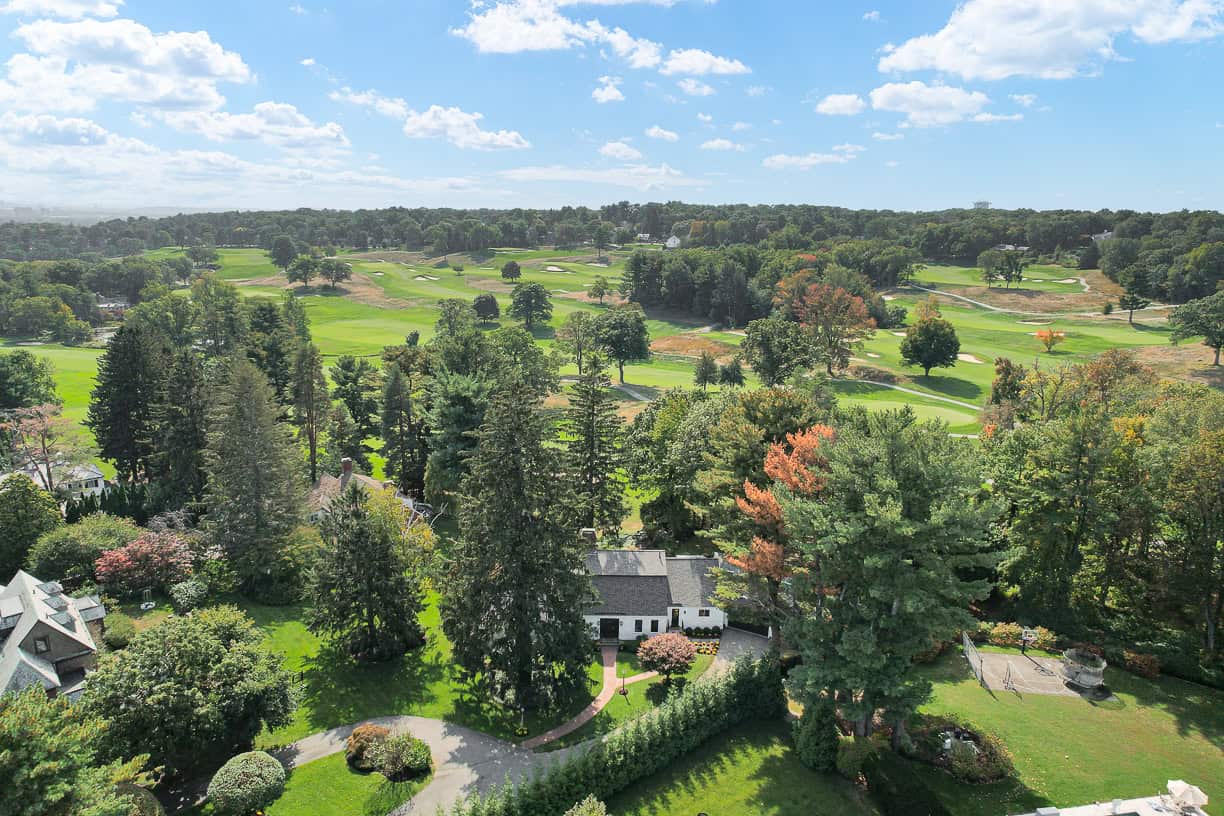
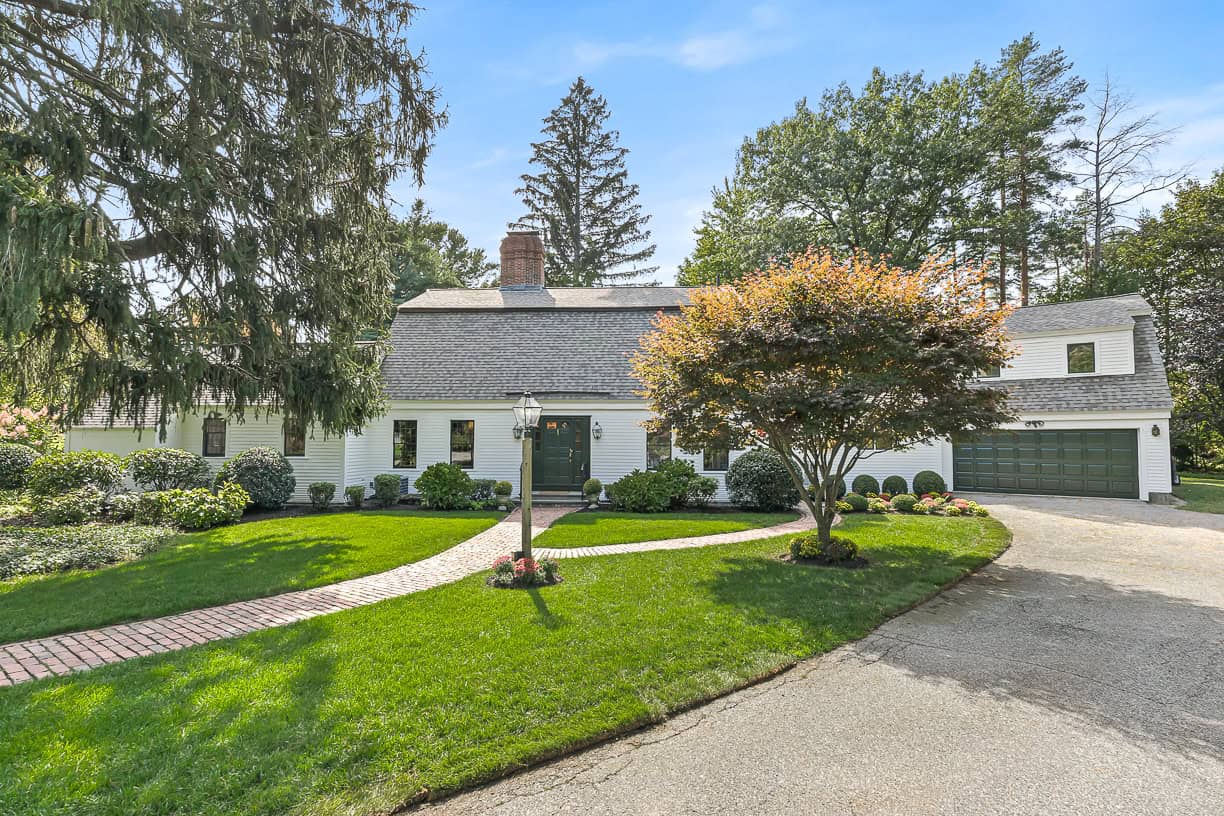
A LITTLE BIT OF VERMONT, A WHOLE LOT OF WOW—RIGHT HERE IN NORTHBOROUGH! FALL IN LOVE THIS WEEK! We INVITE YOU FOR A PRIVATE SHOWING TODAY. DOWNSIZERS AND FIRST TIME HOMEBUYERS WILL LOVE ALL THE DETAILS AND SPACE. OPEN FLOORPLAN. NATURE LOVERS PARADISE.Discover a RETRO-MODERN WOODLAND RETREAT tucked away on 4.27 PRIVATE ACRES! Set far back from the road, this beautifully renovated contemporary delivers Vermont-style charm without leaving Northborough! SOARING CEILINGS, sun-drenched hardwood floors, a dramatic WALL OF WINDOWS WITH LOTS OF NATURAL LIGHT and a magnificent floor-to-ceiling BRICK FIREPLACE create unforgettable first impressions! The fabulous ROYAL BLUE & WHITE KITCHEN features updated countertops, stylish backsplash and deck access. Sip coffee in your enchanting THREE-SEASON SUNROOM—your own treehouse-inspired escape! DOG LOVERS, NATURE LOVERS & ADVENTURE SEEKERS—THIS ONE'S FOR YOU! Imagine woodland walks, wagging tails, gardens and outdoor entertaining surrounded by nature! Enjoy a spacious PRIMARY SUITE with updated private bath, 3 additional bedrooms and renovated tiled bath. FINISHED LOWER LEVEL offers a fireplace family room, office, half bath with laundry and flexible studio space! PRIVACY, PERSONALITY & ROOM TO ROAM! A rare opportunity to enjoy country tranquility with everyday conveniences nearby. DON'T WAIT FOR THE LEAVES TO FALL! MAKE YOUR MOVE THIS WEEK! Listing team happy to accompany showings anytime. COME SEE THE MAGIC!

Property Details of 78 Maple Street

Property Details

Interior Features

Exterior Features

Utilities and Appliances

Community

Listed by Nina Sable of William Raveis R.E. & Home Services

Map Location

Driving Directions

The property listing data and information, or the Images, set forth herein were provided to MLS Property Information Network, Inc. (MLSPIN) from third party sources, including sellers, lessors and public records, and were compiled by MLSPIN. The property listing data and information, and the Images, are for the personal, non-commercial use of consumers having a good faith interest in purchasing or leasing listed properties of the type displayed to them and may not be used for any purpose other than to identify prospective properties which such consumers may have a good faith interest in purchasing or leasing. MLSPIN and its subscribers disclaim any and all representations and warranties as to the accuracy of the property listing data and information, or as to the accuracy of any of the Images, set forth herein.

Hi there! How can we help you?

Contact us using the form below or give us a call.

Send Us A Message:

I agree to receive marketing and customer service calls and text messages from Better Homes and Gardens Real Estate | The Shanahan Group. To opt out, you can reply 'stop' at any time or click the unsubscribe link in the emails. Consent is not a condition of purchase. Msg/data rates may apply. Msg frequency varies. Privacy Policy.

Do not fill in this field:

This site is protected by reCAPTCHA and the Google Privacy Policy and Terms of Service apply.