


Better Homes Real Estate

80 Taft Hil Lane, Unit 80Uxbridge, MA 01569Price: $600,000

  • Price: $600,000
  • Est. Mortgage of $/month
  • 0 Day on Market
$
$
%
$/month over payments
Federal 30-year interest rate: 7.32% last updated on Oct 22, 2026
* All Figures are estimates. Check with your bank or proposed mortgage company for actual interest rates.
This product uses the FRED® API but is not endorsed or certified by the Federal Reserve Bank of St. Louis.
  • $600,000List Price
  • 2Bedrooms
  • 2Bathrooms
  • 2,227Square Feet

Summerfield At Taft Hill

Listing Tools

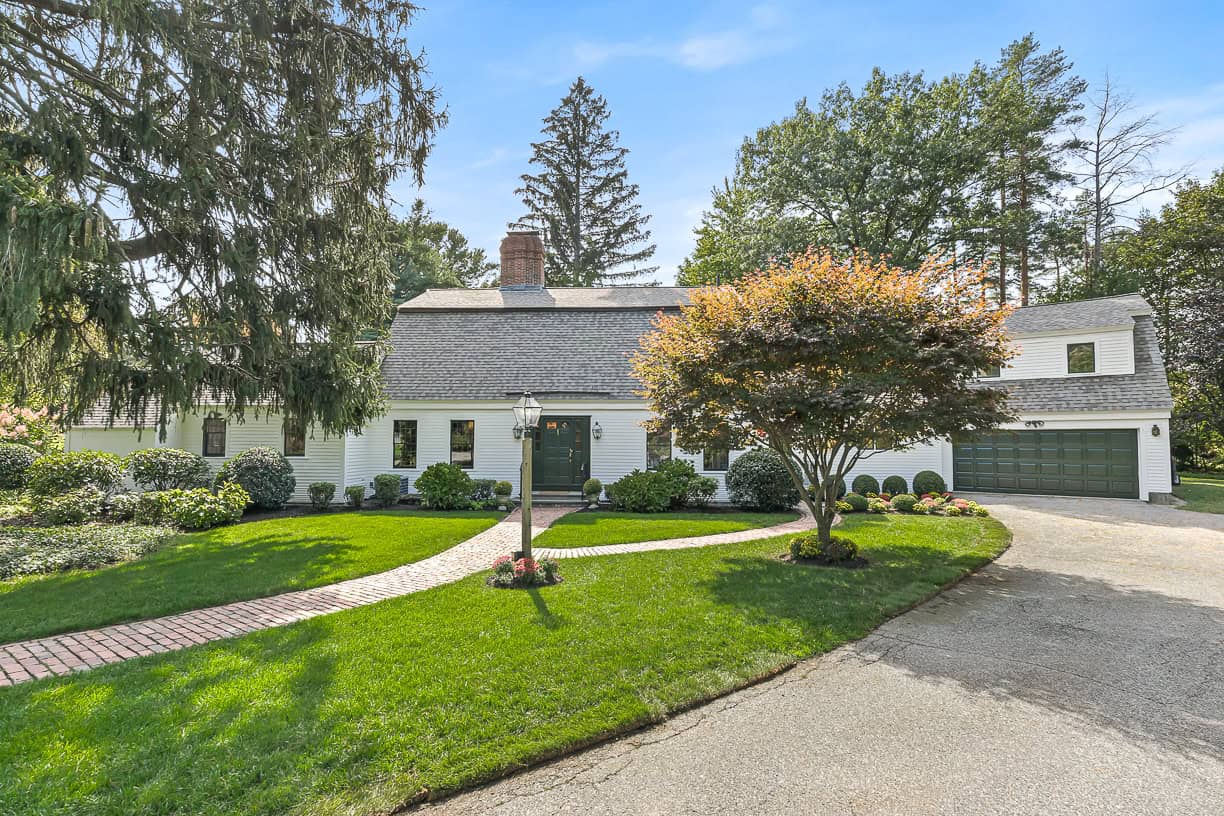
Enjoy the ease of one-level living without sacrificing space, comfort or privacy! Beautifully situated in one of the most desirable locations within Summerfield at Taft Hill, this spacious Fairway model—the largest floor plan in this popular 55+ community—offers over 2,200 sq. ft. of thoughtfully designed living space. A wonderfully flexible floor plan includes a formal living room, dining room, inviting fireplaced family room and a sunroom with its own fireplace, creating plenty of options for entertaining, relaxing or simply enjoying everyday life. The well-appointed kitchen features granite countertops, stainless appliances, a breakfast bar and walk-in pantry, while the separate laundry room offers even more convenient storage. Generously sized bedrooms, custom closet systems and a two-car garage add to the home's appeal. Step outside to the deck and enjoy a peaceful, wooded backdrop and exceptional privacy—a truly special setting within the community! The walkout lower level offers a finished room ideal for a home office, exercise space or hobbies, plus an abundance of unfinished space with rough plumbing for a future bath. Additional conveniences include central vacuum, a Nest thermostat and an exceptionally reasonable condo fee of just $265 per month. A wonderful opportunity to enjoy the space and feel of a single-family home with the benefits of 55+ community living!

Property Details of 80 Taft Hil Lane, Unit 80

Property Details

Interior Features

Exterior Features

Utilities and Appliances

Community

Listed by Cheryl Eidinger-Taylor of ERA Key Realty Services

Map Location

Driving Directions

The property listing data and information, or the Images, set forth herein were provided to MLS Property Information Network, Inc. (MLSPIN) from third party sources, including sellers, lessors and public records, and were compiled by MLSPIN. The property listing data and information, and the Images, are for the personal, non-commercial use of consumers having a good faith interest in purchasing or leasing listed properties of the type displayed to them and may not be used for any purpose other than to identify prospective properties which such consumers may have a good faith interest in purchasing or leasing. MLSPIN and its subscribers disclaim any and all representations and warranties as to the accuracy of the property listing data and information, or as to the accuracy of any of the Images, set forth herein.

Hi there! How can we help you?

Contact us using the form below or give us a call.

Send Us A Message:

I agree to receive marketing and customer service calls and text messages from Better Homes and Gardens Real Estate | The Shanahan Group. To opt out, you can reply 'stop' at any time or click the unsubscribe link in the emails. Consent is not a condition of purchase. Msg/data rates may apply. Msg frequency varies. Privacy Policy.

Do not fill in this field:

This site is protected by reCAPTCHA and the Google Privacy Policy and Terms of Service apply.